Retail cleaning · Lakeville, MN

Retail and Shopping Center Cleaning in Lakeville

Cleaning for stores and multi-tenant centers, where the entrance sets expectations, fitting rooms take the roughest use in the building, and common areas belong to everyone and no one.

✓Sales floors and entrances ✓Fitting rooms and restrooms ✓Common area coverage
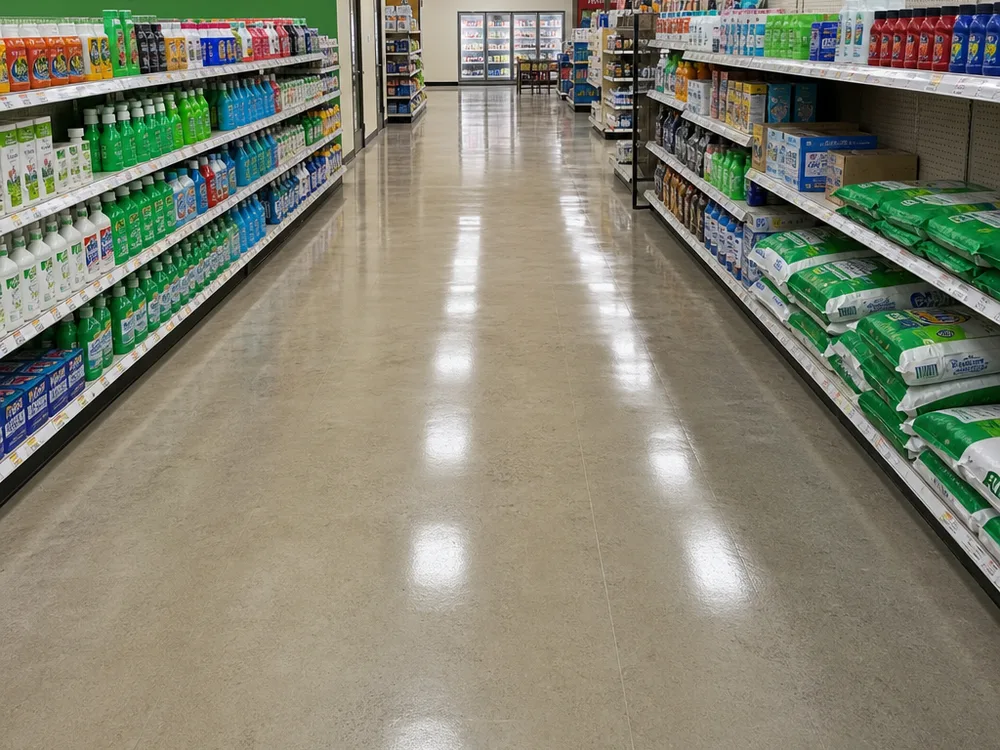
Finished retail aisle floor with clean traffic lanes and a consistent sheen during off-hours

Retail space gets cleaned in front of the customer

Stores rarely get the luxury of an empty building. Floors are walked while they dry, displays move weekly, and a spill in a main aisle is a safety problem before it is a cleaning one. Work fits around trading rather than waiting for trading to stop.

Seasonal volume changes the arithmetic. Slush walks in on hundreds of boots through a Minnesota winter and gets ground into entry tile and the first stretch of sales floor, while the weeks before a holiday push traffic well past whatever the base plan was built for.

Working locally helps here: we run from 20855 Kensington Blvd, Suite 4 in Lakeville, which makes an added visit during a heavy trading week or after a weekend event a realistic request instead of a favor nobody can fit in.

Request a Callback
Sales floor to stockroom

What retail cleaning has to stay on top of

Retail attention follows the customer's path first, then covers the places staff use once the doors close. Each stretch of that path fails in its own way.

Entrances and the first ten feet

Door glass, handles, mats, entry tile and the floor just past it take every shoe that enters. In winter this stretch needs the heaviest rotation in the building, since grit tracked past the mats grinds into finish all day.

Fitting rooms, used hardest

Mirrors, benches, hooks, floors and corners collect lint, pins, tags and dropped items. These rooms are small, used constantly and rarely cleaned properly, and customers register that faster than anything on the sales floor.

Sales floor lanes and under fixtures

Main aisles dull long before the corners do, and dust gathers under racks, gondolas and display bases where a vacuum cannot reach unless someone shifts the fixture. Both get planned into the schedule rather than hoped for.

Common areas with shared ownership

In a center, corridors, seating areas, restrooms and entries sit between tenants. A written scope decides who covers what and when, which heads off the familiar situation where each party assumes the other has it handled.

Stockroom, dock and trash areas

Back-of-house holds pallets, wrap, cardboard and spills nobody sees. It also feeds the sales floor, so dust and grit out of a neglected stockroom end up on merchandise a customer is about to pick up and inspect.

Hours and coverage

Retail schedules built around trading hours

A single store and a multi-tenant center need different structures. One wants a finished building before opening; the other needs common areas held together all day while a dozen businesses keep their own hours. Center work also has a landlord on one side of the scope and tenants on the other, so the written boundary matters as much as the task list does.

How retail coverage usually gets split:

  • ✓Before opening, single store. Floors, glass, fitting rooms and restrooms finished ahead of the first customer, so the space looks complete at opening and the day's traffic only has to be maintained from there.
  • ✓Overnight for larger footprints. Bigger stores need floor machines running with nobody in the aisles, plus time for the fixture-adjacent dust work that is impossible to do properly during trading hours.
  • ✓Daytime porter for common areas. Centers use a daytime presence to keep entries, corridors and restrooms current, deal with spills quickly, and stop trash from backing up through the busiest part of the afternoon.

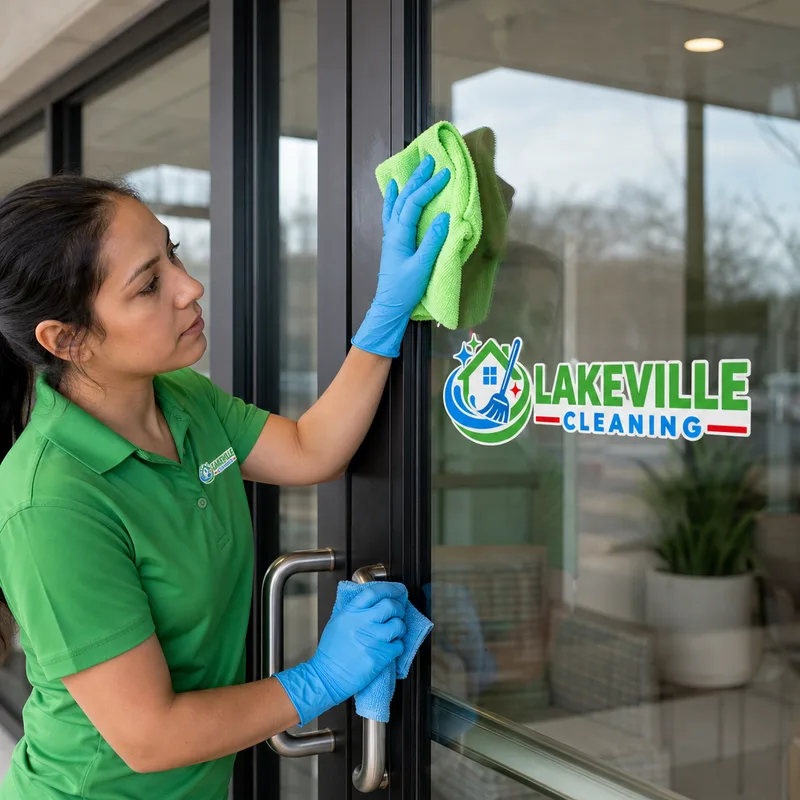
Entry doors and storefront glass take fingerprints and road spray faster than anything else a store owns, and a customer looks through them before stepping inside. Glass like that belongs on its own cycle, which our window cleaning service runs with the equipment for it.

Request a Callback
Cleaner removing fingerprints from a glass entry door and adjacent sidelights in a commercial lobby
Starting service

Scoping a store or a center without guesswork

Retail scoping comes down to boundaries and timing: who owns which space, what may run during trading, and when machines are allowed onto the floor at all.

01

Walk the customer's route

We start at the door and follow what a shopper sees: entry, main aisles, fitting rooms, checkout, restrooms. Problems tend to be obvious along that route, and they are the ones already costing you something at the register.

02

Draw the boundary in writing

For centers, the scope names which areas are landlord-covered, which are tenant-covered, and who handles the overlap at entries and corridors. Ambiguity on that line is the most common source of complaints in center work.

03

Fix what may happen when

Machine work, aisle blocking, restroom closures and dock access get agreed against your trading hours, including the weeks when those hours change for a holiday stretch or an inventory count.

04

Raise frequency for the busy stretch

Peak trading and the worst of winter both need more than the base plan. Those increases are planned and priced ahead of time, so nobody is negotiating extra hours in the middle of a December weekend.

Request a Callback
Retail pricing

How Much Does Retail Cleaning Cost in Lakeville?

Sales floor and common area cleaning is priced at roughly $0.10 to $0.25 per square foot for recurring work. A single storefront commonly lands in the $300 to $900 per month range; a center with shared corridors and multiple entries runs $1,200 to $6,000+ per month depending on how many days a week the space is serviced.

Entry matting and the first stretch of floor inside the door take the most abuse and often need their own frequency, especially from November onward. Fitting room count, glass area, and the lease line between your space and common area all change what gets quoted.

Request a Callback
Retail questions

Questions store managers and center owners ask first

Does the work have to wait until the store is closed?

Much of it can. Restrooms, fitting rooms, entry glass, spot work and trash all suit trading hours, and a porter handling them keeps the store presentable through the day. What does not suit an open store is machine floor work, which needs clear aisles and dry time, so that moves to before opening or overnight.

In a center, who is responsible for the common areas?

Whatever the lease says, which is why the scope has to mirror it. Typically the landlord covers corridors, shared restrooms, entries and seating, while each tenant covers inside its own unit. Problems appear at the seams: an entry vestibule, a service corridor, a shared dock. We get those named explicitly before service starts.

How do you keep winter from wrecking the entrance?

By treating the first stretch of floor as its own area with its own frequency from November onward. Mats get lifted and cleaned underneath rather than vacuumed in place, entry tile and grout get agitation instead of a mop, and the lane past the mats gets attention more than once a day in heavy weather.

Can we add visits for the holiday season?

Yes, and agreeing it in advance works better than calling in December. Peak weeks change restroom use, trash volume and entry traffic all at once, and those are exactly the things that fail publicly. We set the increase and its price before the season, then it steps back down afterward without a renegotiation.

Do fitting rooms and stockrooms sit in the scope?

They should, and they are frequently left out. Fitting rooms are the most intensively used small space in a store and the one customers inspect at close range. Stockrooms matter for a different reason: dust and grit there travel out onto merchandise. Both get listed with their own tasks instead of being folded into a sales floor line.

Will floor machines damage our flooring or finish?

Not when the pad, chemistry and moisture are matched to the material, which is why floor type gets identified at the walkthrough rather than assumed. Polished concrete, LVT, porcelain tile and sealed wood all want different handling. Where a manufacturer specifies a product or forbids one, that instruction governs what gets used.

Arrange a walkthrough

Keep the storefront ready for trading hours

Tell us whether this is one unit or a whole center, your trading hours, and where presentation slips first. A walkthrough settles it: the boundary written down, and frequencies set to survive winter and a holiday peak. Drop us a line and we will walk it with you.

Request a quote

Tell us about your space

Send the basics and we will follow up to arrange a walkthrough and put the scope in writing.